


A small estate in the foothills of the Lammermuirs in Berwickshire, at the centre of which is a small country house in the . The house is set on a southern slope, overlooking rich farmland. When the estate was acquired by the present owner, it had rambling additions and a confused plan and was generally run down to the extent that the architecture was hard to appreciate.
Selective demolitions and rationalisation, particularly of the back parts of the house and the outbuildings, brought order back into the plan, with the creation of a new walled garden and ‘Guest Cottage’. However, the key which unlocked the circulation within the house itself was the creation of a new galleried oval library, top lit from an elliptical dome and lantern light. This was constructed by Charles Taylor, whose workmanship was of the highest standard.
The roofs were completely overhauled and the pitches re-covered with new Porthmadoc slates laid in diminishing courses in accordance with Scots slating practice. The external walls were lime plastered, lined out and limewashed in a strong copperas ochre colour.
| Project name: | Cruiksfield House | ||
|---|---|---|---|
| Awards & nominations: | Berwickshire Civic Society, Architectural Award, Birgham Haugh (2015) | ||
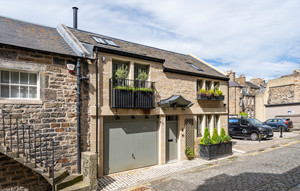
Hill Street Lane Mews House
Located within Edinburgh’s UNESCO World Heritage Site, this three-bedroom new build mews house represents a sensitive "missing link" in the one of the city’s earliest mews lanes.
Find out more →
Pisgah
Pisgah is a Ristol development of two large family homes near Dunblane. As a former rural sawmill, the site led to the concept of using wide boards of timber cladding next to back bedded Caithness Stone.
Find out more →
Hartford Hall
Hartford Hall is a grade II* listed building located in Northumberland. Six flats, ten terraced houses and nine detached houses have been built in the grounds of the house as part of an Enabling Works project.
Find out more →