


Simpson & Brown designed a garden room extension for this category B-listed building. The new extension provides a family dining and living room, with direct access into the garden. It is lighter and airier than the formal dining room and library, and occasionally can be turned into a ballroom for parties that might spill out onto the terrace on warmer evenings.
The new extension, on the north-west side of the house, was fitted into the re-entrant corner of the main building and the single-storey service wing. To maintain light in the billiard room to the east, a landscaped courtyard was incorporated behind a glazed orangery corridor.
The project completed in 2008.
| Project name: | Ashmore House | ||
|---|---|---|---|
| Client name: | Private | ||
| View Map → | |||
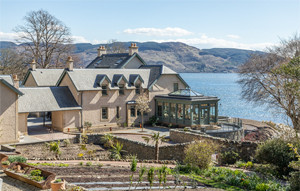
West Coast House
New country house for a private estate client was built on the West Coast of Scotland. The integration of this architecture with its surrounding landscape context is essential to its success as architecture. The landscape and garden design controls, frames and decorates views both towards the house and from its windows.
Find out more →
Lawhead Steading
Simpson & Brown were appointed by Tighmor, a development company specialising in rural homes, to subdivide this stone built steading to form eight unique homes. A further detached home, 'The Bothy', was also built on the site.
Find out more →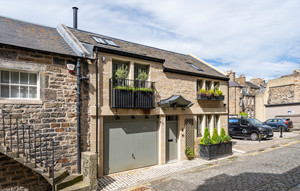
Hill Street Lane Mews House
Located within Edinburgh’s UNESCO World Heritage Site, this three-bedroom new build mews house represents a sensitive "missing link" in the one of the city’s earliest mews lanes.
Find out more →