

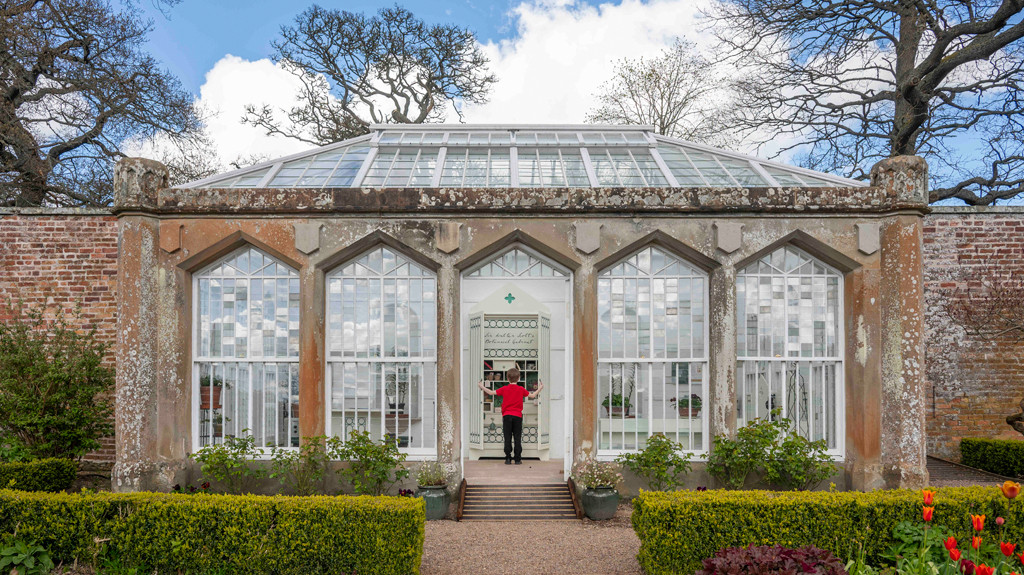


Abbotford House near Galashiels in the Scottish Borders was the grand vision of renowned novelist, Sir Walter Scott.
This late-Georgian glasshouse - known in more recent times as the Pavilion in honour of its resemblance to a medieval campaign tent - is thought to be the last structure built at Abbotsford during Scott’s lifetime.
The structure was built in 1825. It was the culmination of a period of extensive work in the gardens, encompassing changes to the garden walls and the creation of other new structures for cultivating fruits and tender plants. The interior of the Pavilion was originally heated around its perimeter by hot air rising from a stove situated in the sunken Furnace House on the other side of the garden wall.
Simpson & Brown led the restoration of this rare type of glasshouse to allow it to form part of the of the wider visitor experience, revealing the extent of Scott’s interest in hothouse technologies and bringing the process to life in an imaginative way for visitors.
Prior to the conservation work starting on site, archaeological investigations were carried out. Addyman Archaeology undertook historic building recording of the Pavilion, Furnace House and adjacent garden walls in April 2019 with additional work in November 2020 and July 2022. Within the Pavilion, five trenches were excavated, uncovering much of the original heating arrangement. They revealed that the Pavilion had a horizontal flue running around the interior of the wall below ground level. It carried hot air which enabled the cultivation of fruits and tender plants. The flue was connected to a coal-powered furnace in the Furnace House behind. The original cobbled surface of the Furnace House floor was excavated, revealing the footings from the original cast-iron furnace which form a U-shape in the cobbles. A representation of the furnace now occupies this original footprint.
| Project name: | Abbotsford Pavilion | ||
|---|---|---|---|
| View Map → | |||

Robert Burns Birthplace Museum
The new museum plays a central part in the masterplan developed to link together and enhance the experience of the different sites in Alloway relating to the poet's life and legacy.
Find out more →
Gjesvaer Marine Life Centre
A new marine life centre in northern Norway is based on the model of the Seabird Centre in North Berwick. It is located in Gjesvaer, home to millions of seabirds in the summer months.
Find out more →
Scottish Ornithologists' Club
The headquarters for the Scottish Ornithologists' Club was completed in June 2005. The project is seen as an exemplar for the use of Scottish timber in the construction industry with most timber donated by the Forestry Commission.
Find out more →