

Dalmeny House, just outside Edinburgh on the shores of the Firth of Forth, is the home of the Earls of Rosebery. It is one of Scotland’s most important nineteenth-century country houses, designed in the ‘Tudor Gothic’ style, the first Scottish example of this style. It was completed in 1823 and was designed for the 4th Earl of Rosebery by the notable English architect William Wilkins, who later became famous for his Greek-Revival National Gallery building in London. The building has an elaborate silhouette of steeply pitched gables, pinnacles, finials and decorated chimney stacks, above a crenelated parapet. Much of the decorative detail was created using Coade stone.
Simpson & Brown are currently employed as conservation architects responsible for fabric repairs and are assisting structural engineers, Narro, with extensive foundation remedial works. A wide ranging alteration and re-modelling programme is also underway for clients, the Rosebery Estates Partnership and Project Managers, Galbraiths.
| Project name: | Dalmeny House | ||
|---|---|---|---|
| Client name: | Rosebery Estates Partnership | ||
| View Map → | |||
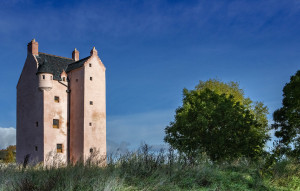
Fairburn Tower
Fairburn Tower is a rare example of a surviving tower house from the Scottish Renaissance. It was rescued from ruin by the Landmark Trust and transformed into a unique holiday let.
Find out more →
Auchinleck House
The category A-listed Auchinleck House was built between 1755 and 1762. A full restoration was carried out by Simpson & Brown over two phases. The house is now a luxury holiday let run by the Landmark Trust.
Find out more →
Barnbougle Castle
Repair of terrace after storm damage in 2010 was followed by full external repairs to the castle. Conservation architects for work to convert Barnbougle Castle into a prestige events venue.
Find out more →